
Listing Courtesy of:  NORTHSTAR MLS as distributed by MLS GRID / Listed By: Elizabeth "Liz" Sandwick, Coldwell Banker Realty
 NORTHSTAR MLS as distributed by MLS GRID / Listed By: Elizabeth "Liz" Sandwick, Coldwell Banker Realty
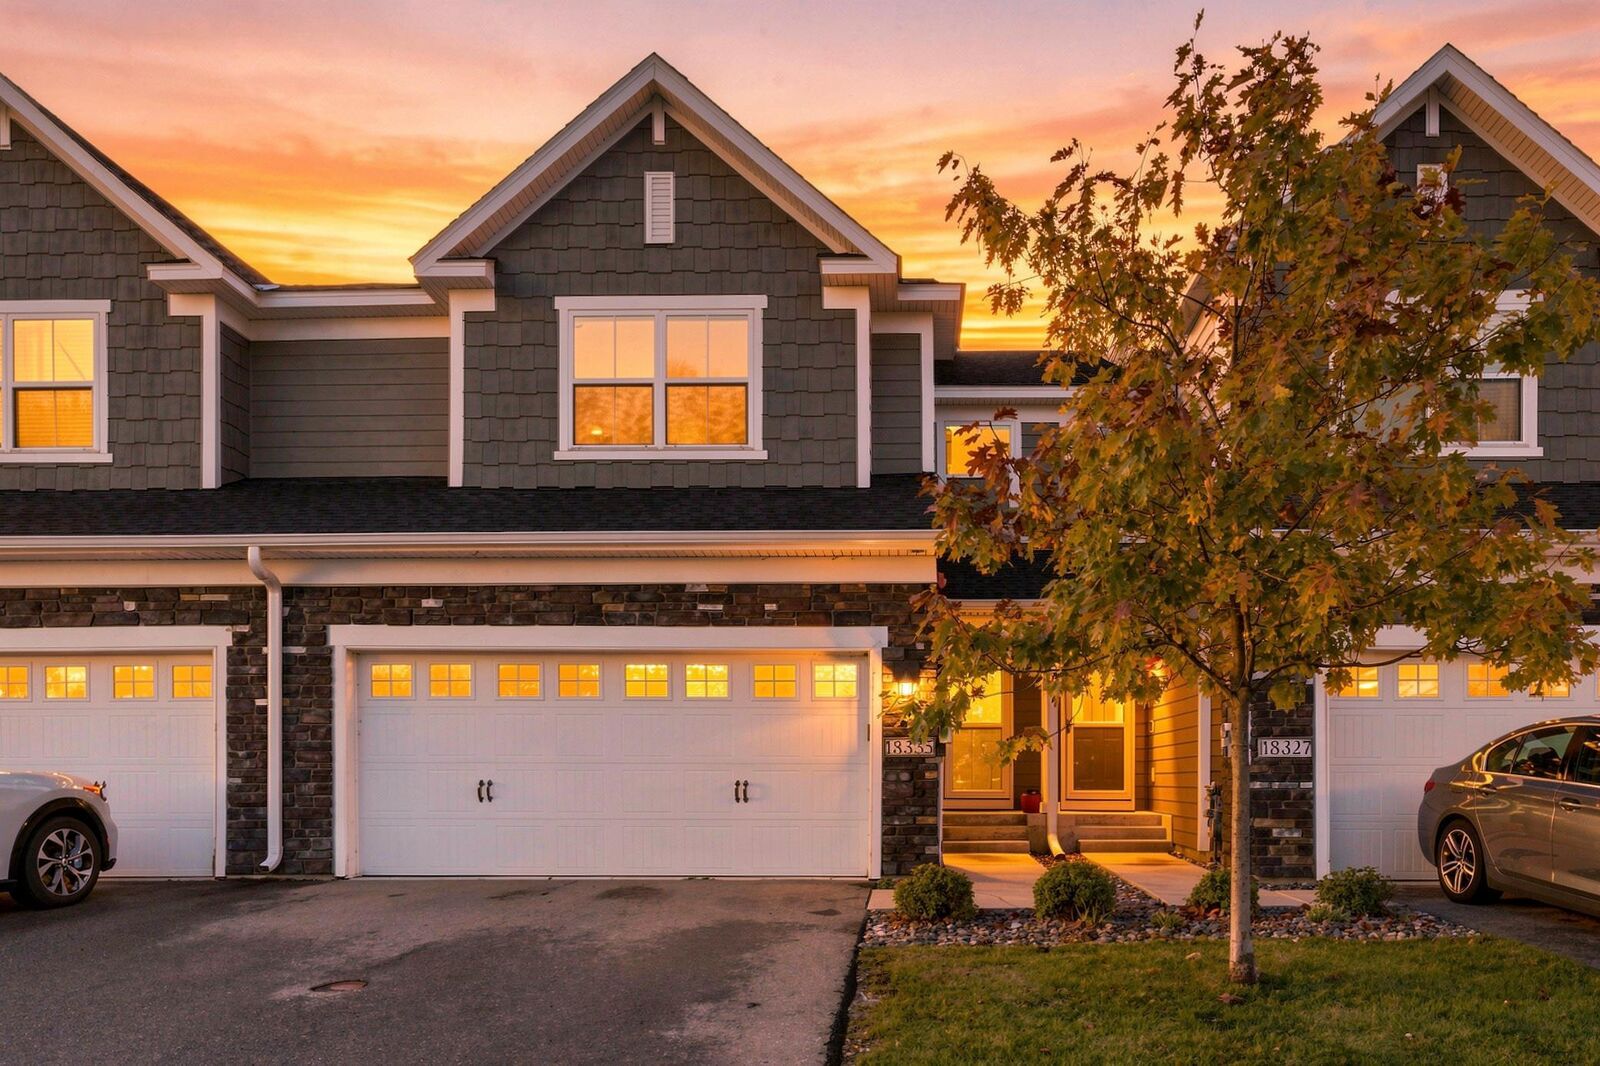
18335 Glassner Way Lakeville, MN 55044
Active (120 Days)
$359,900 (USD)
Description
MLS #:
7161114
7161114
Taxes
$4,140(2026)
$4,140(2026)
Lot Size
1,786 SQFT
1,786 SQFT
Type
Single-Family Home
Single-Family Home
Year Built
2019
2019
Style
Two
Two
School District
Lakeville
Lakeville
County
Dakota County
Dakota County
Listed By
Elizabeth "Liz" Sandwick, Coldwell Banker Realty
Source
NORTHSTAR MLS
Last checked Oct 19 2026 at 3:02 PM GMT+0000
NORTHSTAR MLS
Last checked Oct 19 2026 at 3:02 PM GMT+0000
Bathroom Details
- Full Bathrooms: 2
- 3/4 Bathroom: 1
- Half Bathroom: 1
Subdivision
- Avonlea 3Rd Add
Property Features
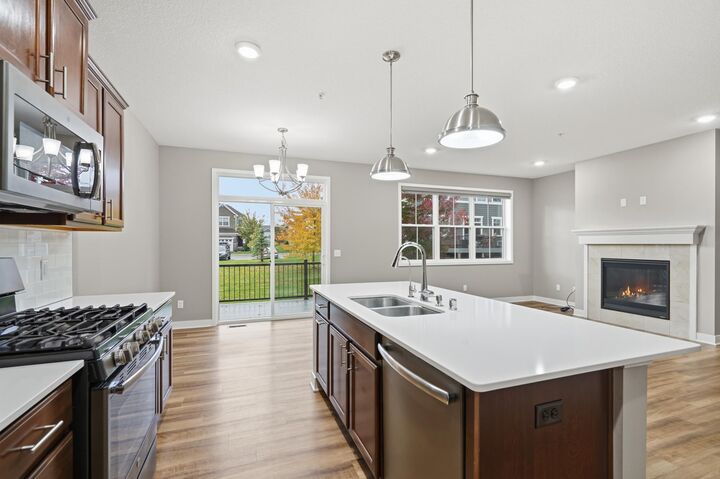
- Fireplace: Living Room
- Fireplace: 1
Heating and Cooling
- Forced Air
- Fireplace(s)
- Central Air
Basement Information
- Full
- Finished
Homeowners Association Information
- Dues: $444/Monthly
Exterior Features
- Roof: Age 8 Years or Less
Utility Information
- Sewer: City Sewer/Connected
- Fuel: Natural Gas
Parking
- Attached Garage
Stories
- 2
Living Area
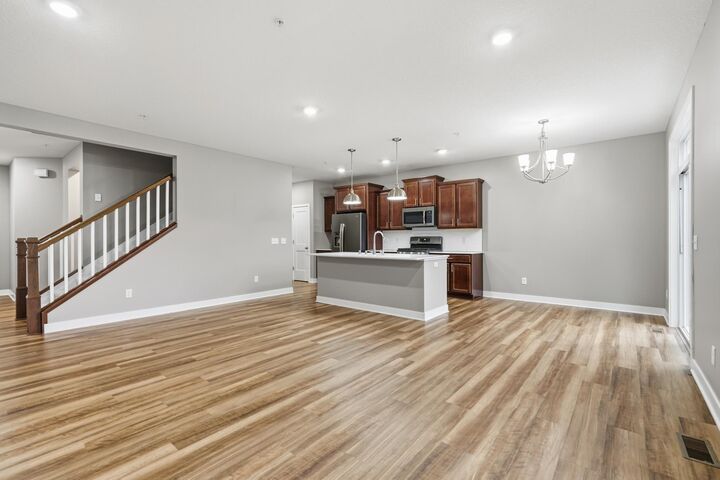
- 2,400 sqft
Location
Disclaimer: The data relating to real estate for sale on this web site comes in part from the Broker Reciprocity SM Program of the Regional Multiple Listing Service of Minnesota, Inc. Real estate listings held by brokerage firms other than Minnesota Metro are marked with the Broker Reciprocity SM logo or the Broker Reciprocity SM thumbnail logo and detailed information about them includes the name of the listing brokers.Listing broker has attempted to offer accurate data, but buyers are advised to confirm all items.© 2026 Regional Multiple Listing Service of Minnesota, Inc. All rights reserved.
and detailed information about them includes the name of the listing brokers.Listing broker has attempted to offer accurate data, but buyers are advised to confirm all items.© 2026 Regional Multiple Listing Service of Minnesota, Inc. All rights reserved.
Based on information submitted to the MLS GRID as of 10/19/2026 15:02. All data is obtained from various sources and may not have been verified by broker or MLS GRID. Supplied Open House Information is subject to change without notice. All information should be independently reviewed and verified for accuracy. Properties may or may not be listed by the office/agent presenting the information.

Upstairs are three bedrooms with ceiling fans and new carpet, including a primary suite with a walk-in closet and a private bath with a dual-sink vanity and walk-in shower. A second bedroom also has a walk-in closet, and the laundry room is on the same level. The finished lower level adds a fourth bedroom with an egress window, a full bath, and a media room prewired for a projector and speakers.
Other upgrades include energy-efficient blinds, a drinking water filtration system, and an attached 2-car garage with an epoxy floor, overhead storage, and an EV charger connection.
The association covers building exterior, hazard insurance, internet, cable, lawn care, snow removal, and trash. Residents enjoy the Avonlea clubhouse, fitness center, community room with kitchen, outdoor patio with fire table, and playground. Located just off Cedar Avenue.